ISO 9001 CNC Machining for Global B2B Buyersalan@jadecnc.com24 Hours Quote
24 Hours Quote

Quality Assurance for CNC Machining

Quality assurance for CNC machined parts, including drawing review, material checks, in-process inspection and final reports.

  • Drawing review and FAI
  • In-process and final inspection
  • Reports and certificates by request
Quality Assurance services by JADMAKE
Fast RFQ

Upload Your CAD Files for a Fast Quote

STEP / STP / IGES / IGS / X_T / SLDPRT / PDF / DWG / DXF

Your files are secure and confidential.

Engineering review and quotation within 24 hours.

Upload CAD Files

Quality Assurance for Custom Precision Parts

JADMAKE aligns CNC machining quality requirements before production so buyers can define critical dimensions, material requirements, surface finishing expectations, inspection reports and certificate needs before parts are made. The quality workflow is built around ISO 9001 process control, drawing review and project-specific inspection planning.

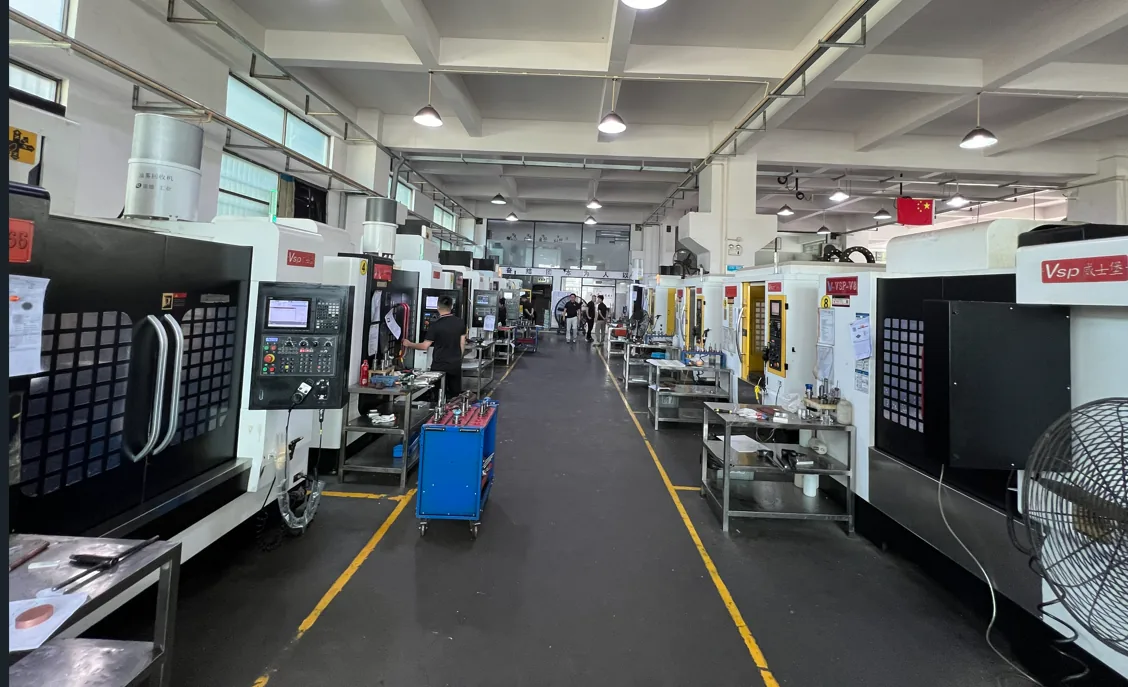
JADMAKE workshop for Quality Assurance
Capabilities

Quality Assurance Capabilities

Choose the machining strategy that matches part geometry, access, tolerance and production quantity.

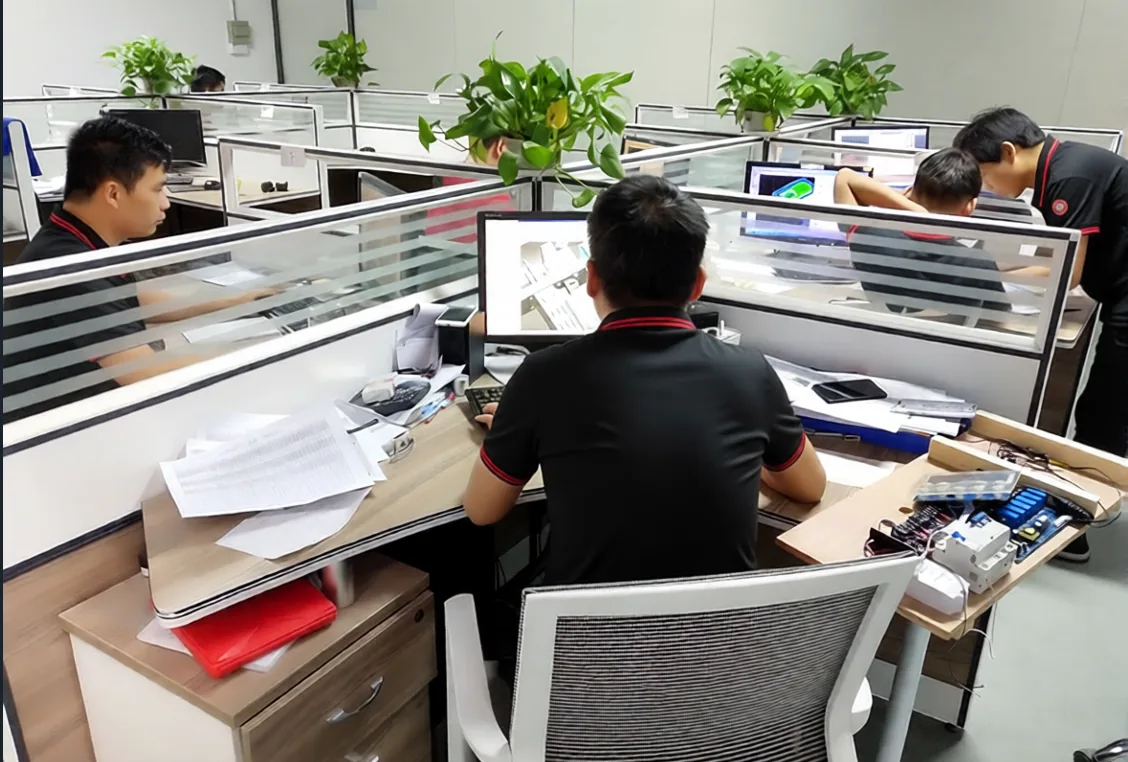
JADMAKE engineering team reviewing CNC machining drawings for quality requirements

Drawing and Requirement Review

Critical dimensions, datum, tolerances, material, finish and certificate requirements are reviewed before quotation or production.

Learn More
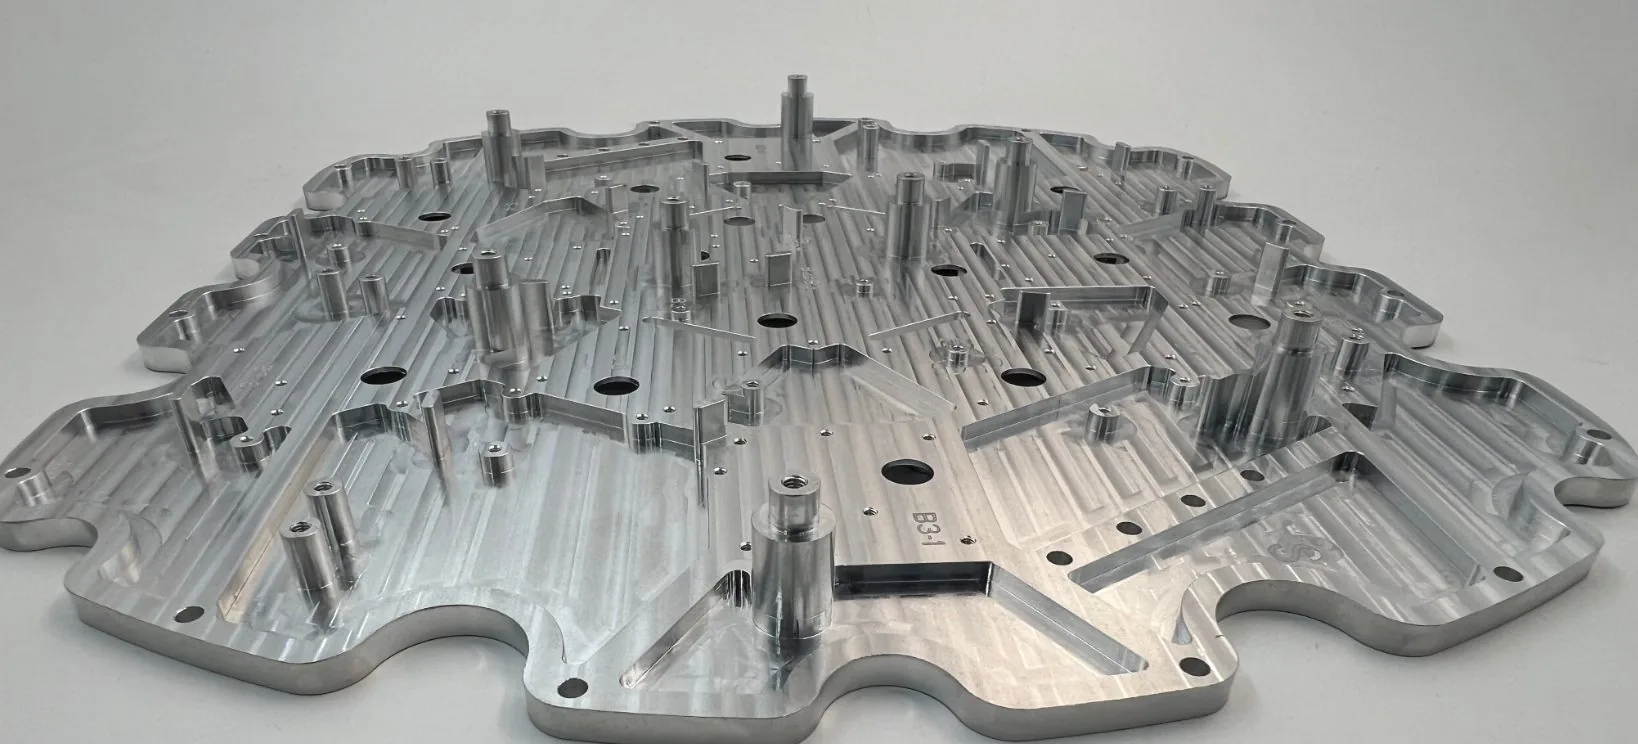
CNC machined metal part prepared for material and dimensional verification

Material Verification

Material grade, certificate needs and surface treatment requirements can be checked against project purchasing requirements.

Learn More
CNC workshop inspection workflow for machined parts

In-Process and Final Inspection

Inspection checkpoints help control critical dimensions, appearance, finish consistency and batch repeatability.

Learn More
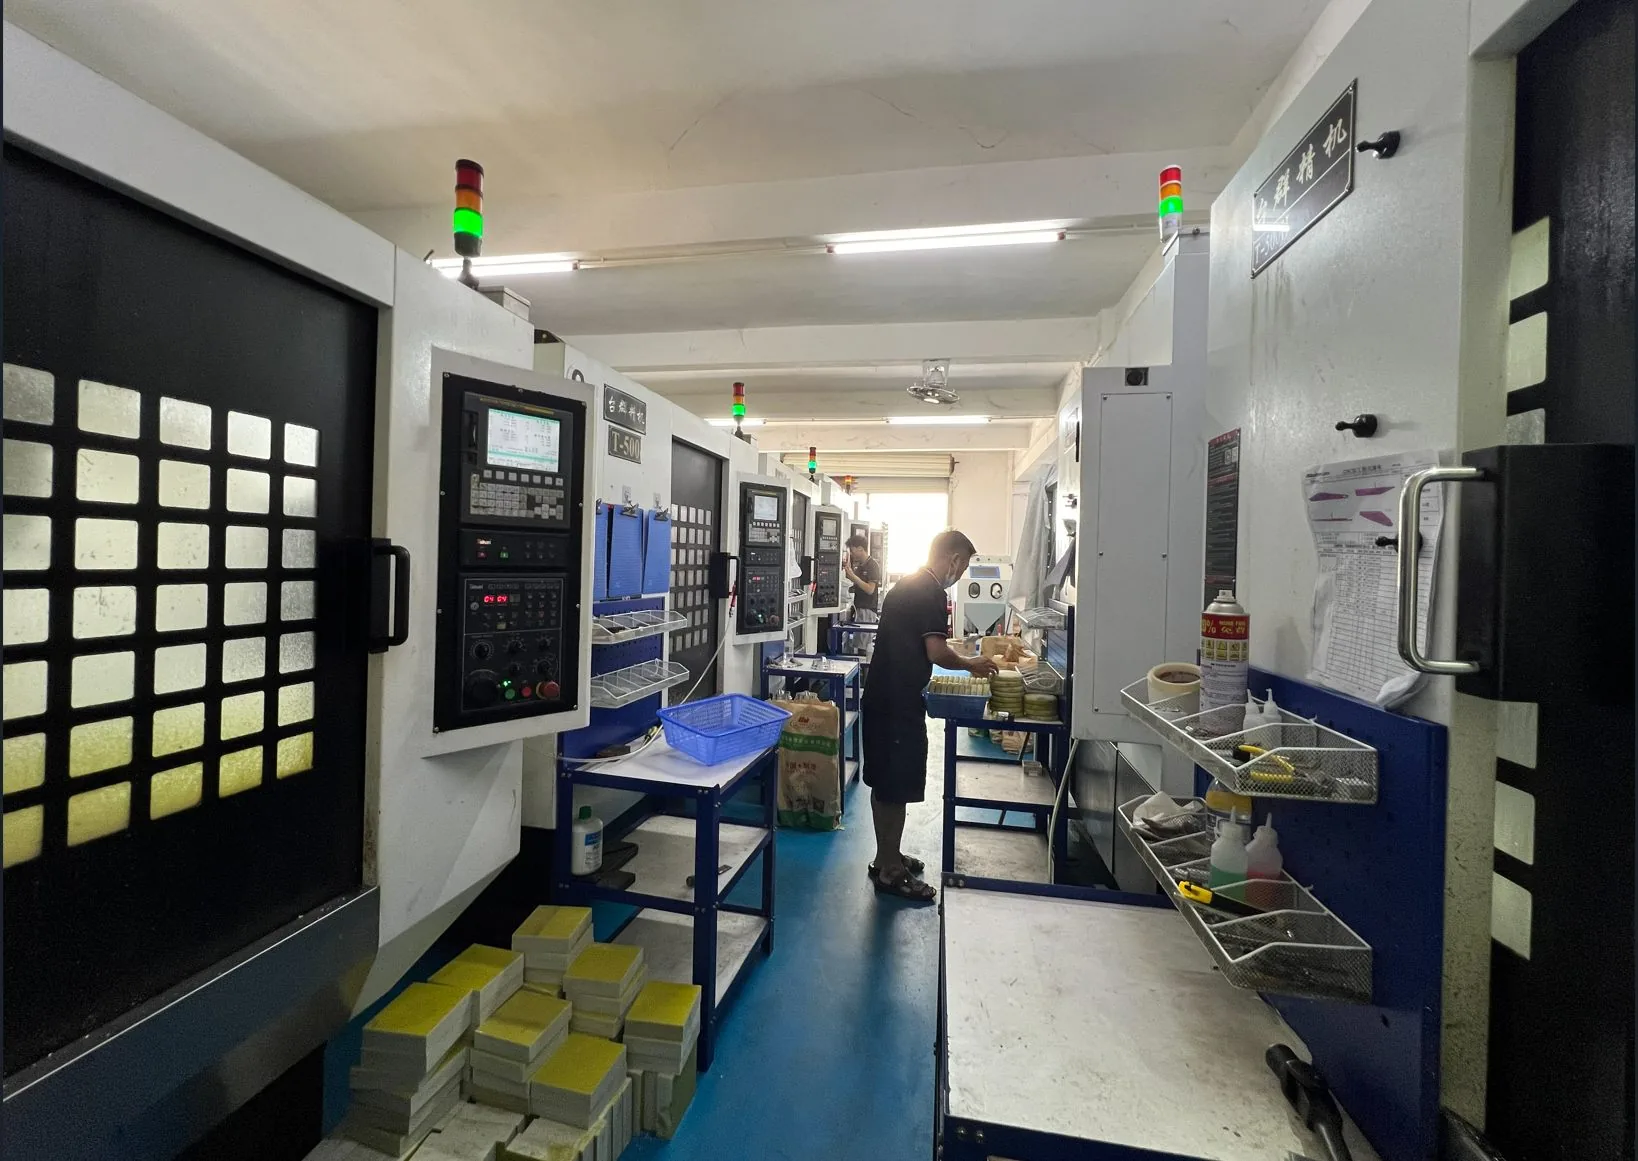
CNC machining production and quality documentation workflow

Reports and Certificates

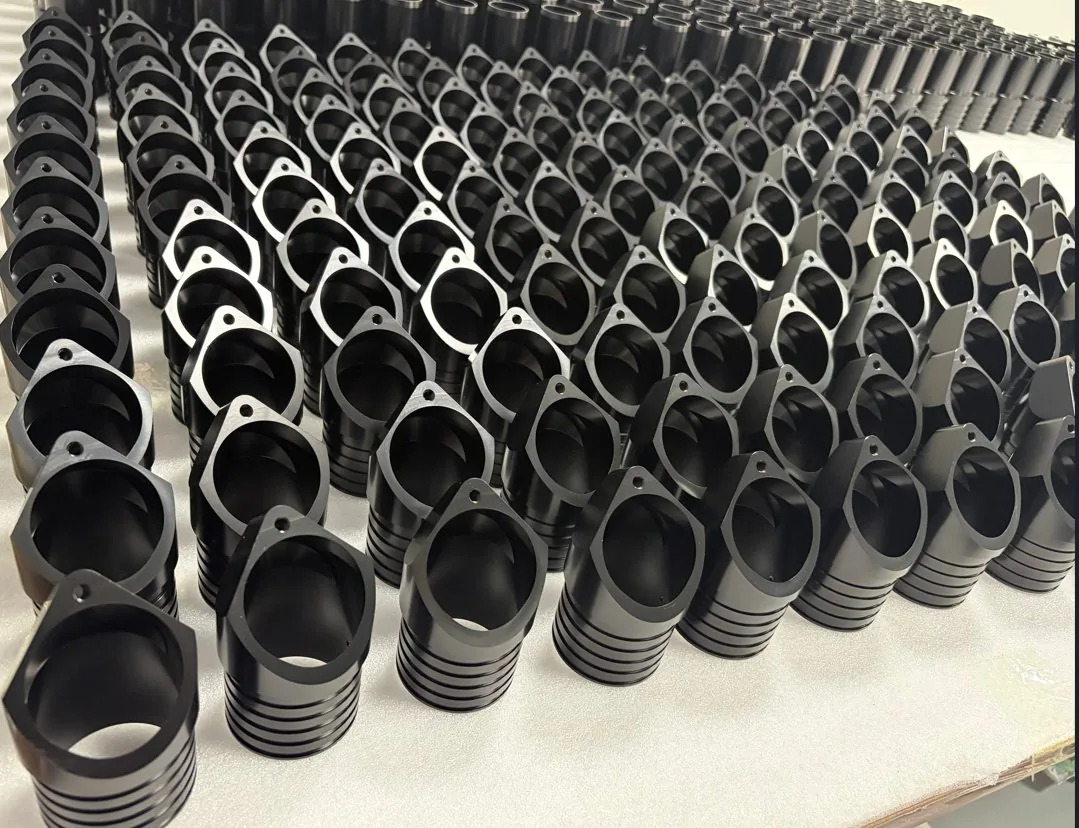
Inspection reports, material certificates and surface treatment certificates can be provided according to project requirements.
Learn More

Quality Assurance Capabilities and Specifications

Quality SystemISO 9001 process control
Review StageDrawing, CAD, material, tolerance, finish and inspection requirements reviewed before production
Inspection FlowDrawing review, material verification, first article inspection, in-process inspection and final dimensional inspection
Critical DimensionsReviewed by drawing, datum scheme, function and inspection method
ReportsInspection reports can be provided according to project requirements
CertificatesMaterial certificates and surface treatment certificates can be provided by requirement
Surface ChecksAppearance, finish, masking and functional surfaces reviewed by drawing notes
Supported FilesSTEP, STP, IGES, IGS, X_T, SLDPRT, PDF, DWG, DXF, ZIP

Quality Assurance Materials

Aluminum

Lightweight, corrosion resistant, machinable and suitable for cosmetic or functional finishing.

Applications
RF housings, heat sinks, brackets, covers, fixture plates and enclosures.
Common Grades
6061, 7075, 5052, 2024

Stainless Steel

Corrosion resistant, durable and suitable for parts that need strength and stable surfaces.

Applications
Fixtures, brackets, covers, equipment components and industrial precision parts.
Common Grades
304, 316, 17-4 PH

Carbon and Alloy Steel

Strength, wear resistance and optional heat treatment depending on grade and application.

Applications
Tooling plates, structural components, machinery parts and durable brackets.
Common Grades
1045, 4140, 40Cr

Brass and Copper

Good conductivity, machinability and corrosion resistance for electrical and thermal uses.

Applications
Electrical parts, contacts, RF details, grounding parts and thermal components.
Common Grades
C360, H59, C110

Titanium

High strength-to-weight ratio and corrosion resistance, with higher machining cost and tool-wear risk.

Applications
High-performance prototypes, lightweight structures and demanding precision parts.
Common Grades
Ti-6Al-4V

Engineering Plastics

Lightweight, insulating, low-friction or chemical-resistant options with material-specific stability risks.

Applications
Jigs, housings, wear parts, test fixtures and functional prototypes.
Common Grades
POM, PEEK, Nylon, PC, ABS

Surface Finishing Options for Quality Assurance Parts

As Machined

Finish requirements can be reviewed with your material, tolerance and application needs.

Bead Blasting

Finish requirements can be reviewed with your material, tolerance and application needs.

Anodizing

Finish requirements can be reviewed with your material, tolerance and application needs.

Hard Anodizing

Finish requirements can be reviewed with your material, tolerance and application needs.

Powder Coating

Finish requirements can be reviewed with your material, tolerance and application needs.

Painting

Finish requirements can be reviewed with your material, tolerance and application needs.

Electroless Nickel Plating

Finish requirements can be reviewed with your material, tolerance and application needs.

Zinc Plating

Finish requirements can be reviewed with your material, tolerance and application needs.

Passivation

Finish requirements can be reviewed with your material, tolerance and application needs.

Polishing

Finish requirements can be reviewed with your material, tolerance and application needs.

Black Oxide

Finish requirements can be reviewed with your material, tolerance and application needs.

Laser Marking

Finish requirements can be reviewed with your material, tolerance and application needs.

Why Choose JADMAKE

Engineering Review Before Production

CAD files, drawings, material, tolerance and finishing requirements are reviewed before machining starts.

Consistent Quality Control

ISO 9001 process control and inspection checkpoints help manage dimensions, appearance and batch repeatability.

Direct Factory Communication

Project requirements are discussed with the team responsible for engineering review and production planning.

Flexible Production Volumes

Support for prototypes, engineering samples and repeat low-volume orders.

Complete Manufacturing Support

Machining, finishing, inspection, packaging and delivery are coordinated together.

Quality Control for Quality Assurance Parts

Inspection reports, material certificates and surface treatment certificates can be provided according to project requirements.

Drawing ReviewMaterial VerificationFirst Article InspectionIn-Process InspectionFinal Dimensional InspectionSurface and Appearance InspectionPackaging and Shipment
CMMHeight GaugeProjectorMicrometerRoughness TesterPlug GaugesRing Gauges

Quality Assurance Parts We Manufacture

Drawing Review CNC machined part example

Drawing Review

  • Material: All project materials
  • Process: Pre-production review
  • Finish: Critical dimensions and datums
  • Tolerance: Reviewed before quotation
First Article Checks CNC machined part example

First Article Checks

  • Material: Metal and plastic parts
  • Process: CNC machining
  • Finish: Dimensional confirmation
  • Tolerance: By drawing requirement
Surface and Appearance Review CNC machined part example

Surface and Appearance Review

  • Material: Finished CNC parts
  • Process: Machining and finishing
  • Finish: Cosmetic and functional surfaces
  • Tolerance: By project notes
Batch Documentation CNC machined part example

Batch Documentation

  • Material: Low-volume parts
  • Process: Repeat production
  • Finish: Inspection and certificate package
  • Tolerance: By purchasing requirement

Quality Assurance Services for Different Industries

Industrial Equipment

Inspection planning for brackets, plates, fixtures and machine components with functional dimensions.

Electronics and Communication

Quality review for housings, RF parts, heat sinks and finished aluminum components.

Robotics

Dimensional checks for moving parts, mounts, interfaces and repeated engineering samples.

Medical and Test Devices

Project-specific documentation, material and inspection requirements should be defined before production.

Aerospace and UAV Projects

Critical dimensions, material documentation and traceability expectations need early buyer confirmation.

Prototype to Low-Volume Production

Rapid Prototyping

1-20 Parts

Suitable for design validation, functional testing, engineering samples and early project review.

Low-Volume Production

20-500+ Parts

Suitable for bridge production, repeated small-batch orders and controlled production ramp-up.

Quality Assurance Design Guidelines

Mark Critical DimensionsDo not rely on general tolerance notes alone; mark dimensions that affect fit, sealing, alignment or test results.
Define Datum ReferencesClear datum references make inspection more repeatable and reduce ambiguity between buyer and supplier.
Specify Report Needs EarlyRequest inspection reports, material certificates or finish certificates during RFQ, not after parts are completed.
Separate Cosmetic RequirementsVisible surfaces, acceptable marks, color and texture should be defined separately from dimensional requirements.
Use Practical TolerancesApply tighter tolerances only where function requires them; unnecessary tight tolerances increase cost and risk.
Clarify Finish ImpactCoating, anodizing, plating, polishing and blasting can affect fit and should be considered in the drawing.
Provide Assembly ContextMating parts, hardware, sealing surfaces and test fixtures help determine what needs inspection.
Confirm Acceptance CriteriaDefine what is acceptable for burrs, edges, surface marks, packaging and documentation before production.

FAQ

Does JADMAKE have ISO 9001?

Yes. JADMAKE works with ISO 9001 process control for CNC machining quality management and project documentation.

What quality information should I include in an RFQ?

Include critical dimensions, datum, tolerance notes, material grade, surface finish, inspection report needs and certificate requirements.

Can JADMAKE provide inspection reports?

Inspection reports can be provided according to project requirements. Critical dimensions should be clearly marked on the drawing.

Can material certificates be provided?

Material certificates can be provided when required by the project and purchasing requirements.

How are tolerances confirmed?

Tolerances are confirmed by reviewing the drawing, material, geometry, datum scheme, machining process and inspection method.

Can surface treatment certificates be provided?

Surface treatment certificates can be provided according to the finish supplier and project requirements.

Ready to Start Your Quality Assurance Project?

Upload your drawings and CAD files. Our engineering team will review your project and provide a quotation with machining recommendations.

Request a QuoteTalk to an Engineer
Fast Response | Engineering Review | Secure File Upload

Related Resources

CNC Machining RFQ ChecklistHow to Choose a CNC Machining SupplierSurface Finishing Options
Request QuoteRequest a Quote